<-- style PDP --> 872 Royal York Road, Toronto - Detached for sale for $2,199,000
  • new
  • for sale

872 Royal York Road

Toronto, Ontario, M8Y 2V4 - Stonegate-Queensway

$2,199,000

  • Neighbourhood

    Stonegate-Queensway

  • Major Intersection

    Bloor St. W & Royal York Rd.

  • Listed Since: 12 day(s)

  • Last update: 4 day(s) ago

Overview

  • Property Type

    Detached, 2-Storey

  • Bedrooms

    3 + 1

  • Bathrooms

    4

  • Basement

    Finished

  • Kitchen

    1 + 1

  • Total Parking

    3 (1.5 Attached Garage)

  • Lot Size

    49x135 (Feet)

  • Taxes

    $8,039.00 (2025)

  • Type

    Freehold

Property Description

Property description for 872 Royal York Road, Toronto

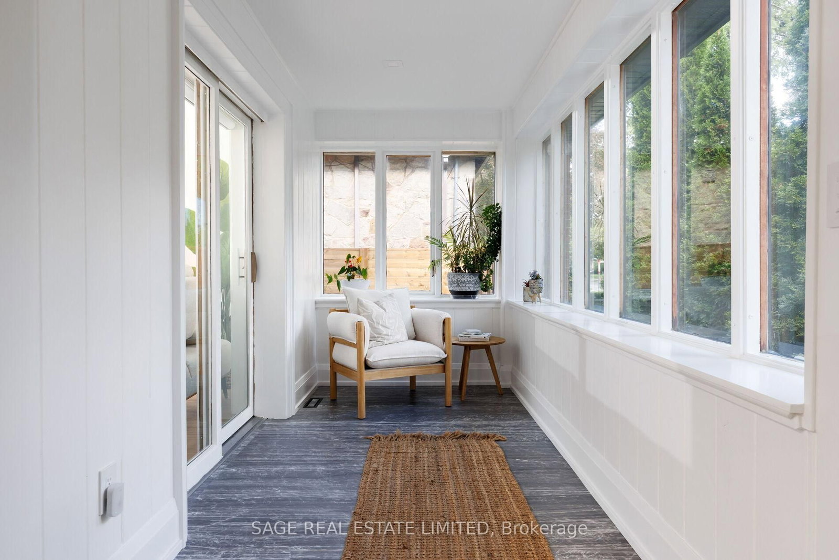
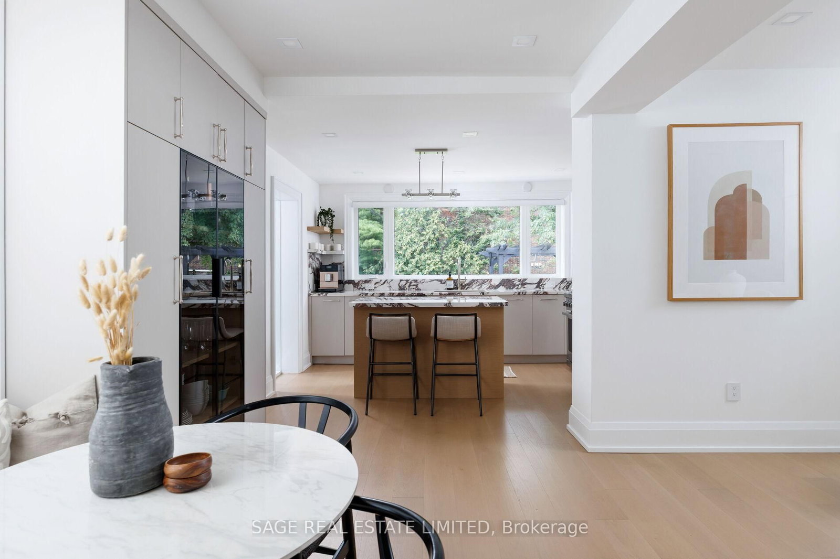
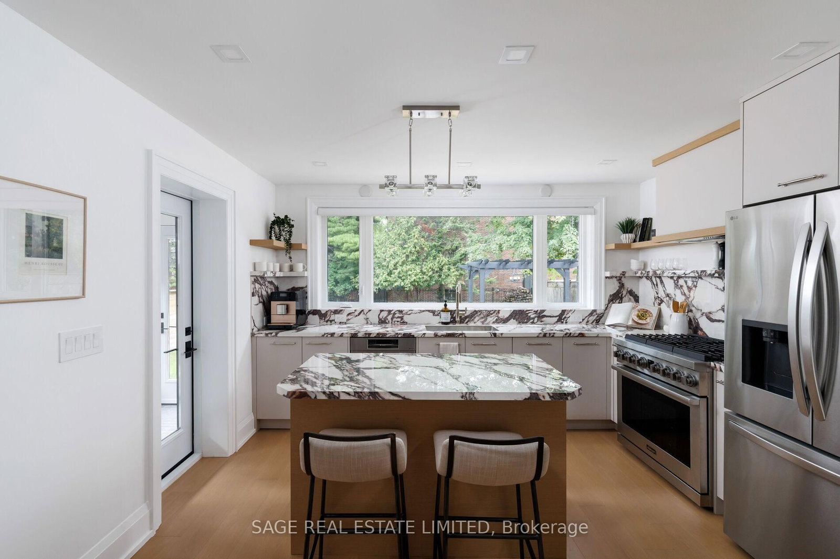
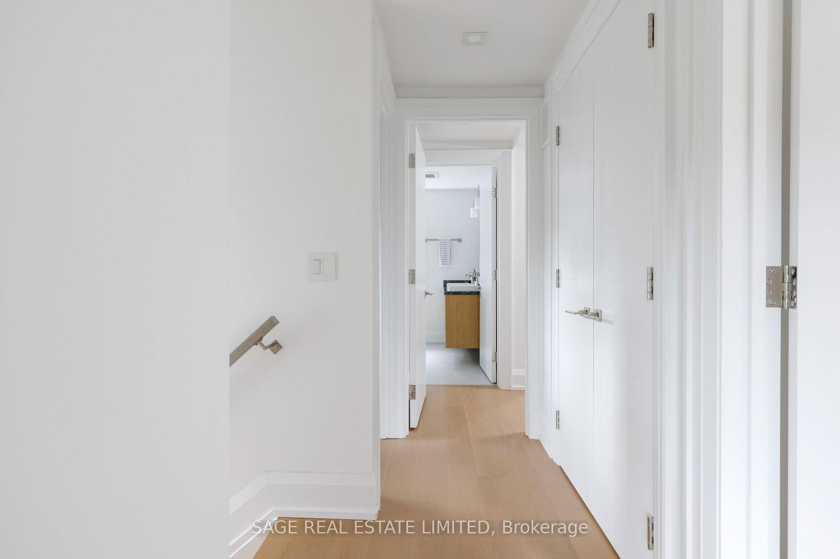
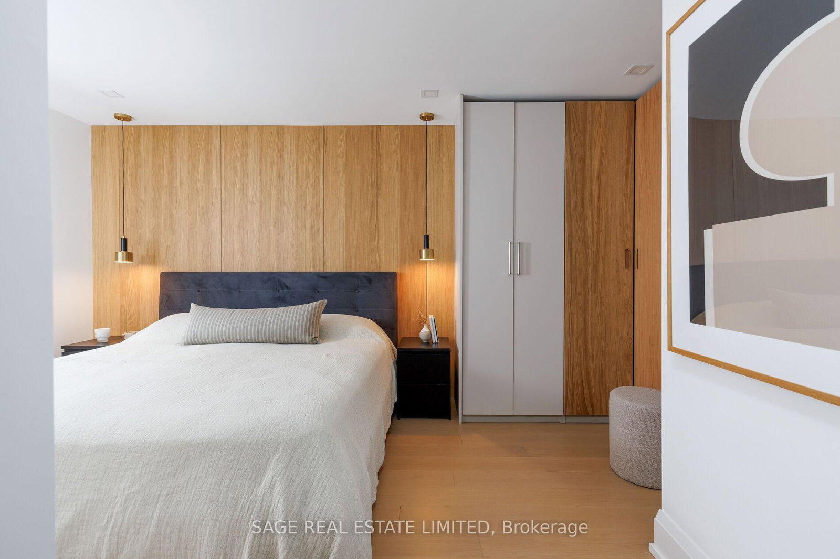
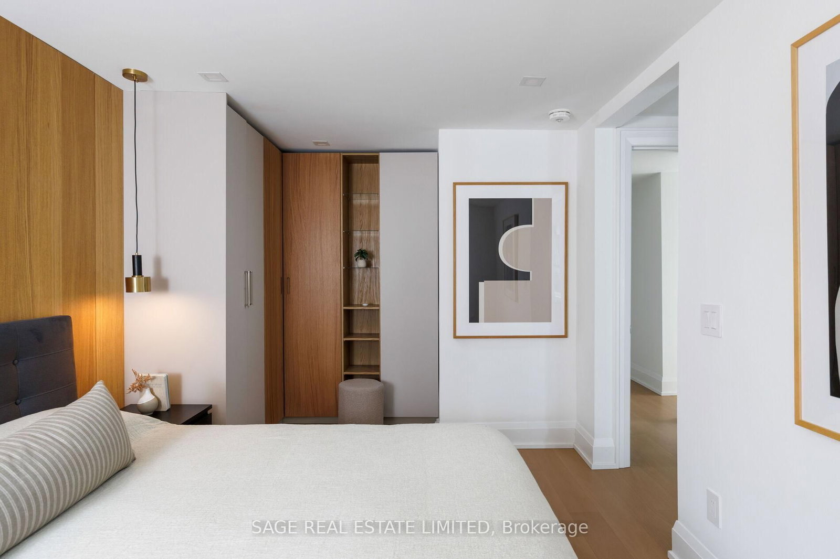
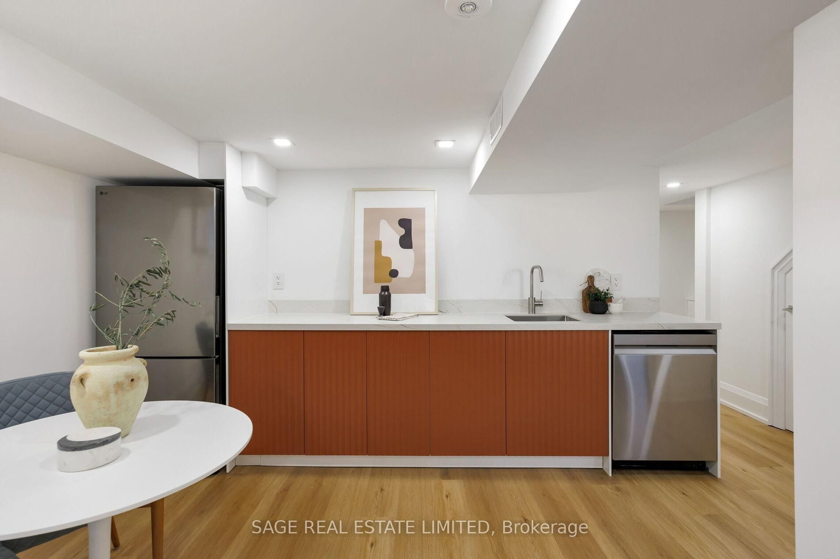
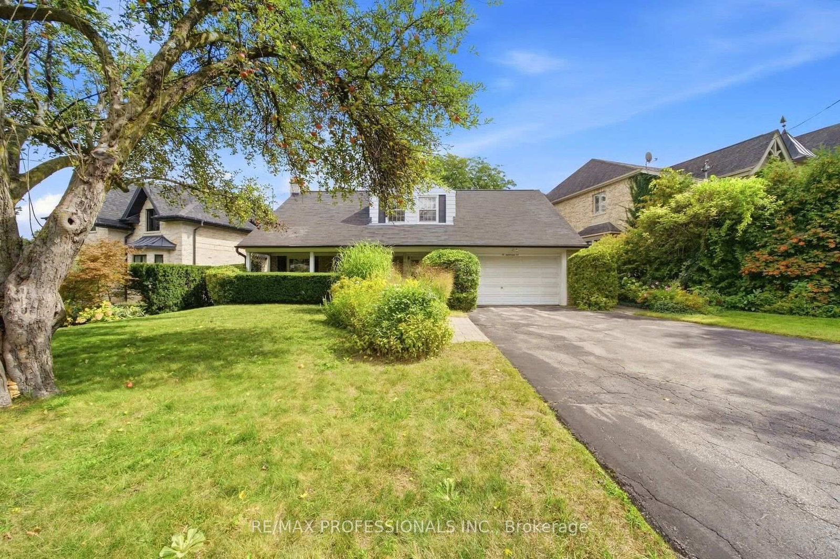
TURN-KEY, FAMILY READY. Thoughtfully renovated from top-to-bottom, this 3+1 bedroom home combines clean, modern design with a highly functional layout and an exceptional backyard fit for long summer nights. Every space has been carefully considered, creating a home that feels polished, comfortable and completely turn-key. A bright enclosed sunroom creates a welcoming entry before opening to a spacious main floor finished in engineered white oak. The open living and dining areas are anchored by a sleek fireplace, while the kitchen stands out with custom cabinetry, porcelain waterfall counters and full-height backsplash, centre island, built-in pantry storage and a breakfast nook. Premium appliances include a 6-burner Dacor gas range, Bosch dishwasher and LG refrigerator. A stylish powder room adds a bold touch with a statement porcelain vanity and brushed-gold fixtures. Upstairs are three bright bedrooms with custom built-in wardrobes, including a serene primary suite with a warm wood feature wall and beautifully finished 4-piece ensuite with glass-enclosed rain shower and built-in bench. The fully finished lower level adds complete flexibility, with a separate entrance, bedroom, 3-piece bath, kitchenette and recreation space with a second electric fireplace-ideal for guests, extended family or everyday living. Outside, the property truly sets itself apart. The extra-large, private backyard offers an expansive wood deck, generous lawn, and a separate pergola-covered stone patio with fire-pit area, creating multiple spaces to relax, play and gather. An interlock drive and private garage complete the package. Situated in one of Toronto's most sought-after west-end neighbourhoods, this home is just steps to top-rated Sunnylea schools, parks, the subway, and the shops and cafés of The Kingsway. A rare opportunity to own a refined home in Toronto's west end.

Listed by SAGE REAL ESTATE LIMITED

  • MLS #

    W13797302

  • Sq. Ft

    1500-2000

  • Sq. Ft. Source

    MLS

  • Lot Irregularities

    n/a

  • Year Built

    Available Upon Request

  • Pool

    None

  • Drive

    Private

  • Garage

    Attached, 1.5 spaces

  • Total Parking

    3

  • Family Room

    N

  • Den

    N

  • Exterior

    Brick

  • Fireplace

    Y

  • Roof

    Asphalt Shingle

  • Foundation

    Stone

  • Elevator

    n/a

  • Water View

    n/a

  • Laundry Level

    n/a

  • Heat

    Forced Air

  • A/C

    Central Air

  • Water

    Municipal

  • Water Supply

    n/a

  • Sewers

    Sewers

  • Central Vac

    N

  • Living

    3.78 x 5.06 ft Main level

    hardwood floor, Fireplace, Large Window

  • Dining

    3.4 x 3.43 ft Main level

    hardwood floor, Walk-Out, Pot Lights

  • Breakfast

    2.74 x 3.43 ft Main level

    hardwood floor, Open Concept, Large Window

  • Kitchen

    3.94 x 3.43 ft Main level

    Centre Island, Walk-Out, Stainless Steel Appl

  • Primary

    4.17 x 4.93 ft 2nd level

    hardwood floor, 4 Pc Ensuite, O/Looks Backyard

  • 2nd Br

    2.97 x 4.55 ft 2nd level

    hardwood floor, Pot Lights, O/Looks Frontyard

  • 3rd Br

    3.07 x 2.9 ft 2nd level

    hardwood floor, Pot Lights, O/Looks Frontyard

  • Family

    3.0 x 4.47 ft Bsmt level

    Fireplace, hardwood floor, Pot Lights

  • 4th Br

    2.67 x 3.23 ft Bsmt level

    hardwood floor, Pot Lights, Closet

  • Kitchen

    4.78 x 2.08 ft Bsmt level

    Open Concept, hardwood floor, Pot Lights

  • MLS #

    W13797302

  • Sq. Ft

    1500-2000

  • Sq. Ft. Source

    MLS

  • Lot Irregularities

    n/a

  • Year Built

    Available Upon Request

  • Pool

    None

  • Drive

    Private

  • Garage

    Attached, 1.5 spaces

  • Total Parking

    3

  • Family Room

    N

  • Den

    N

  • Exterior

    Brick

  • Fireplace

    Y

  • Roof

    Asphalt Shingle

  • Foundation

    Stone

  • Elevator

    n/a

  • Water View

    n/a

  • Laundry Level

    n/a

  • Heat

    Forced Air

  • A/C

    Central Air

  • Water

    Municipal

  • Water Supply

    n/a

  • Sewers

    Sewers

  • Central Vac

    N

  • Living

    3.78 x 5.06 ft Main level

    hardwood floor, Fireplace, Large Window

  • Dining

    3.4 x 3.43 ft Main level

    hardwood floor, Walk-Out, Pot Lights

  • Breakfast

    2.74 x 3.43 ft Main level

    hardwood floor, Open Concept, Large Window

  • Kitchen

    3.94 x 3.43 ft Main level

    Centre Island, Walk-Out, Stainless Steel Appl

  • Primary

    4.17 x 4.93 ft 2nd level

    hardwood floor, 4 Pc Ensuite, O/Looks Backyard

  • 2nd Br

    2.97 x 4.55 ft 2nd level

    hardwood floor, Pot Lights, O/Looks Frontyard

  • 3rd Br

    3.07 x 2.9 ft 2nd level

    hardwood floor, Pot Lights, O/Looks Frontyard

  • Family

    3.0 x 4.47 ft Bsmt level

    Fireplace, hardwood floor, Pot Lights

  • 4th Br

    2.67 x 3.23 ft Bsmt level

    hardwood floor, Pot Lights, Closet

  • Kitchen

    4.78 x 2.08 ft Bsmt level

    Open Concept, hardwood floor, Pot Lights

Thinking of Selling?

Find Out Your Home’s Value in Today’s Market!

No Email or Signup is required to view your home estimate.

estimate your home value

Contact Manoj Kukreja

Sales Representative,
Century 21 People’s Choice Realty Inc.,
Brokerage
(647) 576 - 2100

Manoj profile avatar

Property History

Property history for 872 Royal York Road, Toronto

This property has been sold 3 times before. Create your free account to explore sold prices, detailed property history, and more insider data.

Sign In / Register

Inventory Graph

10 9 8 7 6 5 4 3 2 1 0 10+ Months of inventory SELLER'S Market BALANCED Market BUYER'S Market

Mortgage Calculator

This data is for informational purposes only.

Mortgage Payment per month

Principal Amount

Interest

Total Payable

Amortization

Amortization

Closing Cost Calculator

This data is for informational purposes only.

Closing Cost Total for this property

Total Cash flow for purchasing this property

Down Payment(%)*
Additional information

Provincial Land Transfer Tax

Ontario Land Transfer Tax Rebate

Toronto Land Transfer Tax

Toronto Land Transfer Tax Rebate

PST on CMHC Insurance Premium

Lawyer Fees

$2,825

Government Registration Fee's

$164

Title Insurance

Closing Cost Total

Total Cash flow for purchasing this property

Provincial Land Transfer Tax

Ontario Land Transfer Tax Rebate

Toronto Land Transfer Tax

Toronto Land Transfer Tax Rebate

PST on CMHC Insurance Premium

Lawyer Fees

$2,825

Government Registarion Fee's

$164

Title Insurance

Down Payment(%)*

* A down payment of less than 20% is permitted only for first-time home buyers purchasing their principal residence. The minimum down payment required is 5% for the portion of the purchase price up to $500,000, and 10% for the portion between $500,000 and $1,500,000. For properties priced over $1,500,000, a minimum down payment of 20% is required.

Thinking of Selling?

Find Out Your Home’s Value in Today’s Market!

No Email or Signup is required to view your home estimate.

estimate your home value

Contact Manoj Kukreja

Sales Representative, Century 21 People’s Choice Realty Inc., Brokerage
(647) 576 - 2100

Manoj profile avatar

Recent Sold Listings in Stonegate-Queensway, Toronto

Popular Cities